
Help centreModules
Lay out a light-gauge steel wall
The LGS module frames a cold-formed steel wall panel from two clicks — plates, studs, noggings and openings — computes the roll-former's dimples, notches and holes at every intersection, and writes the machine file.
-
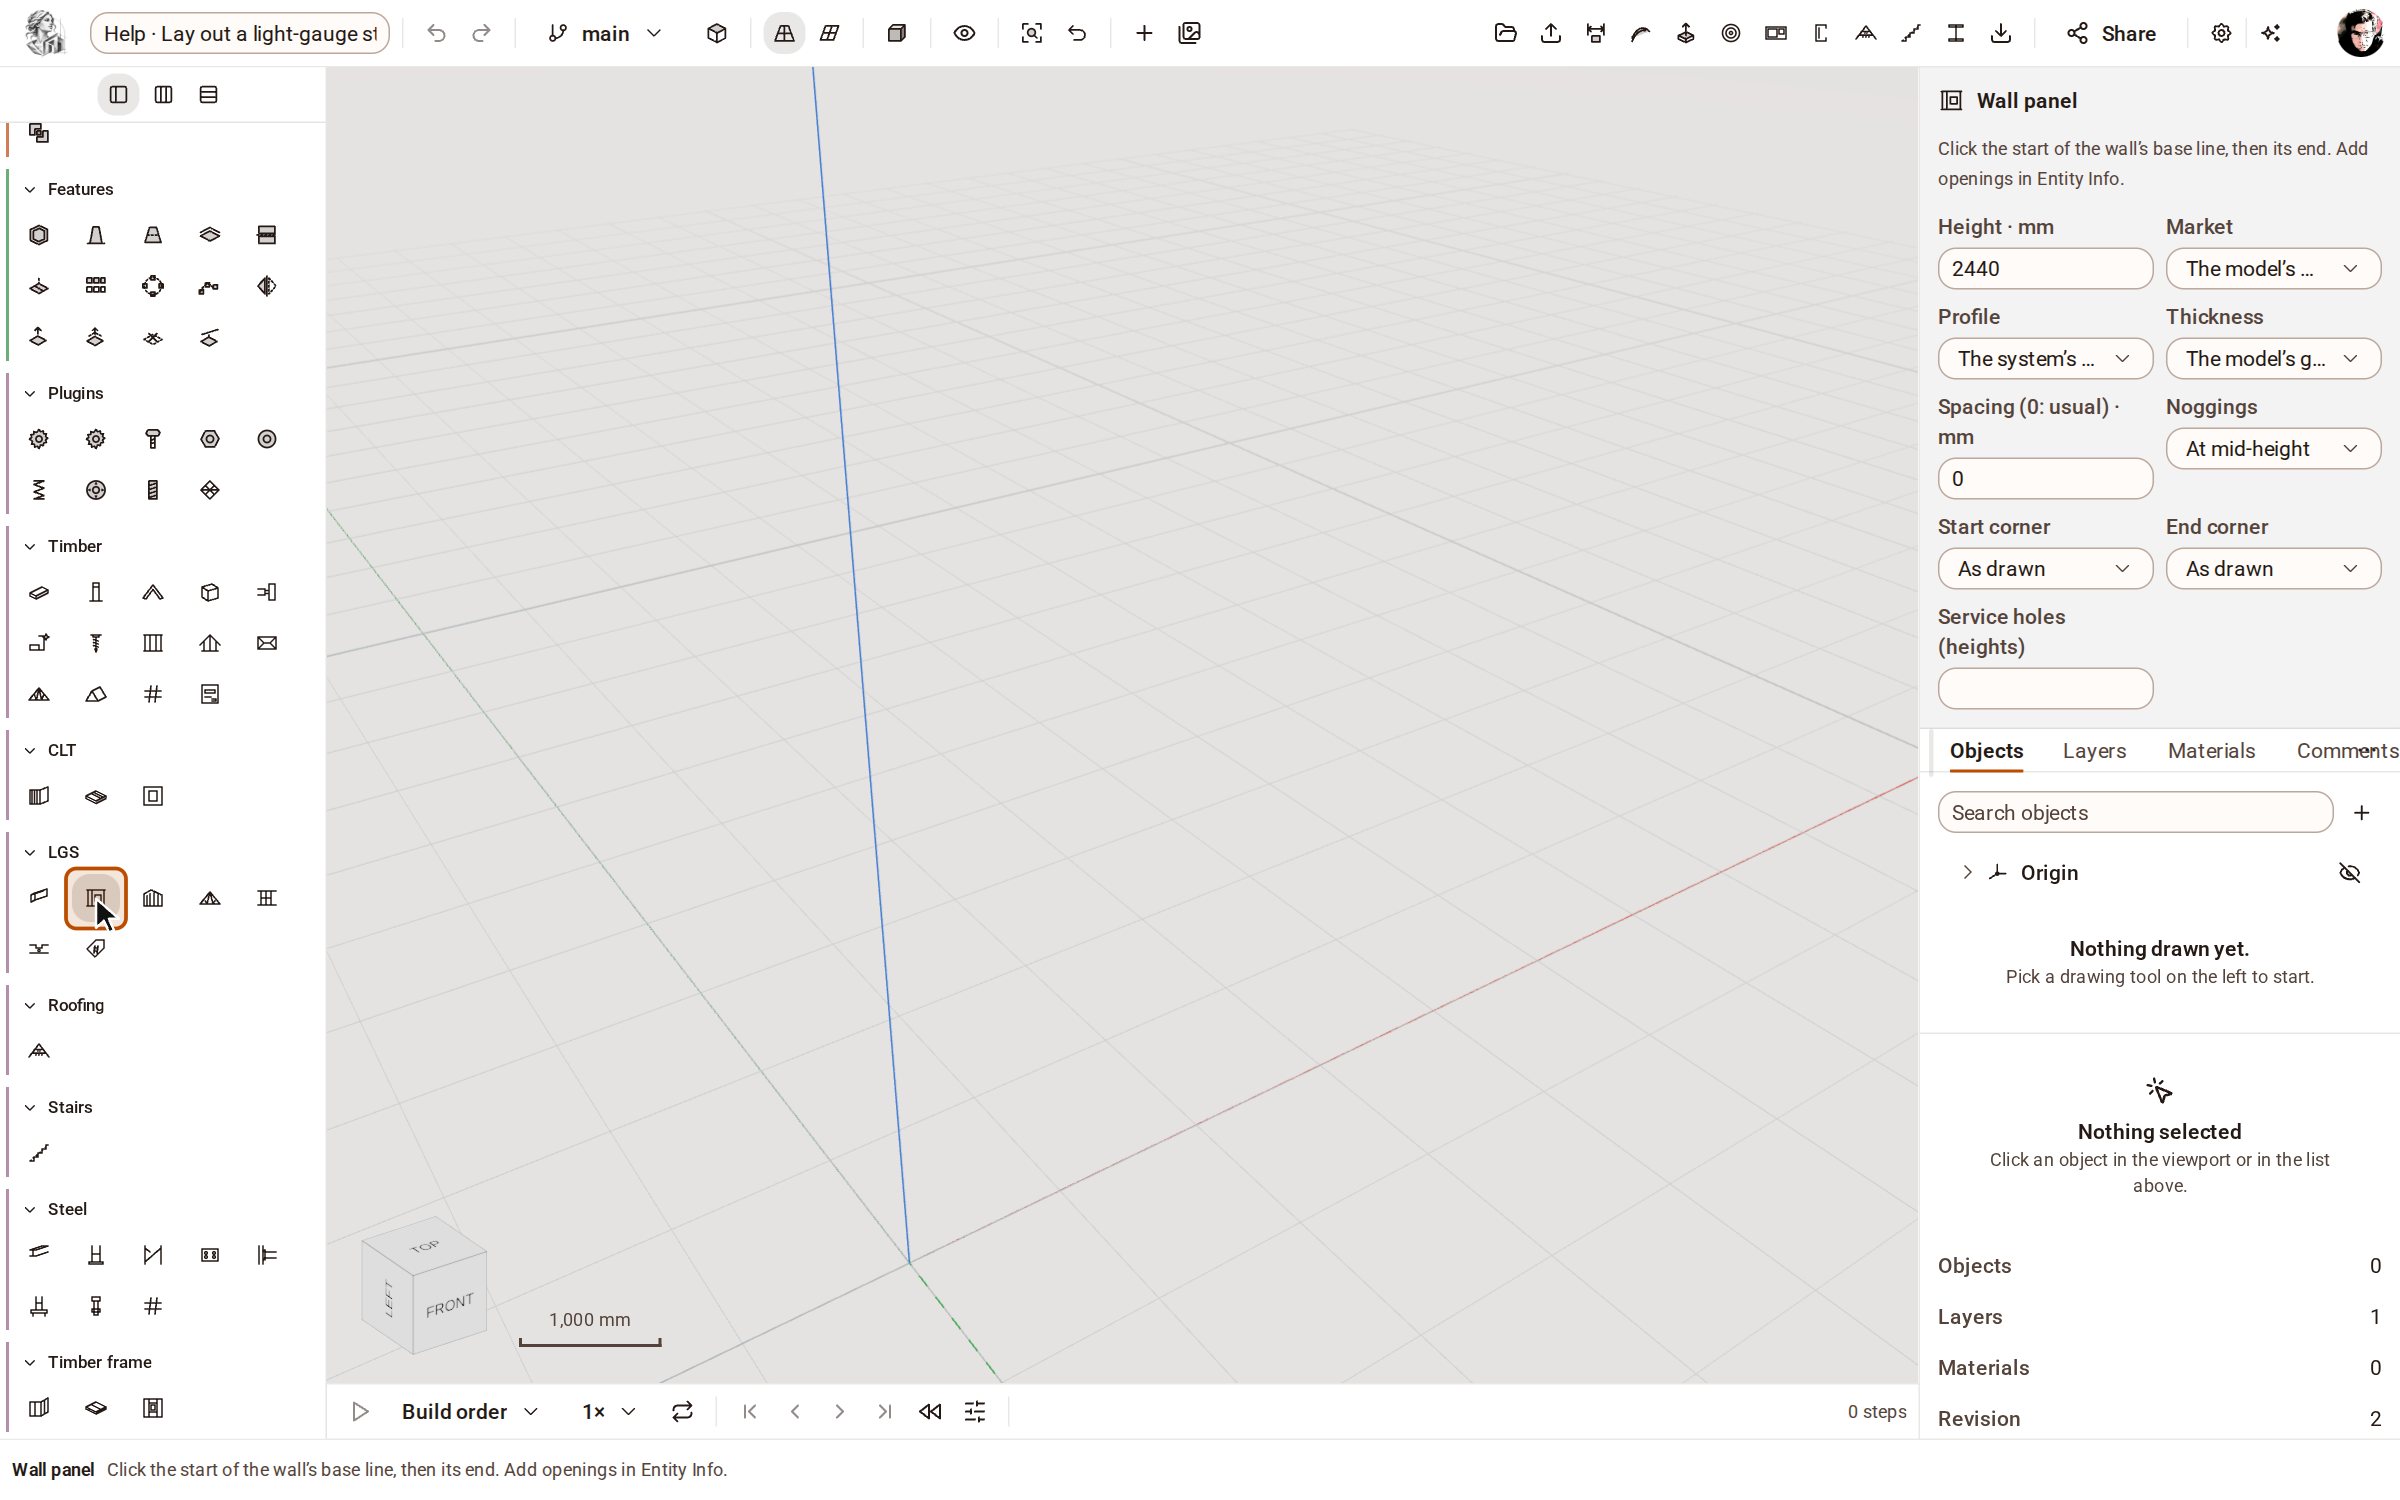
Open the LGS group on the rail and pick Wall panel. A model frames with its LGS settings, or its organisation's; with none, it uses the market's usual profiles — here Howick 3200 on the Australian market. The tray sets the wall's Height, stud Spacing (0 uses the system's usual), Noggings and the corner at each end.
-
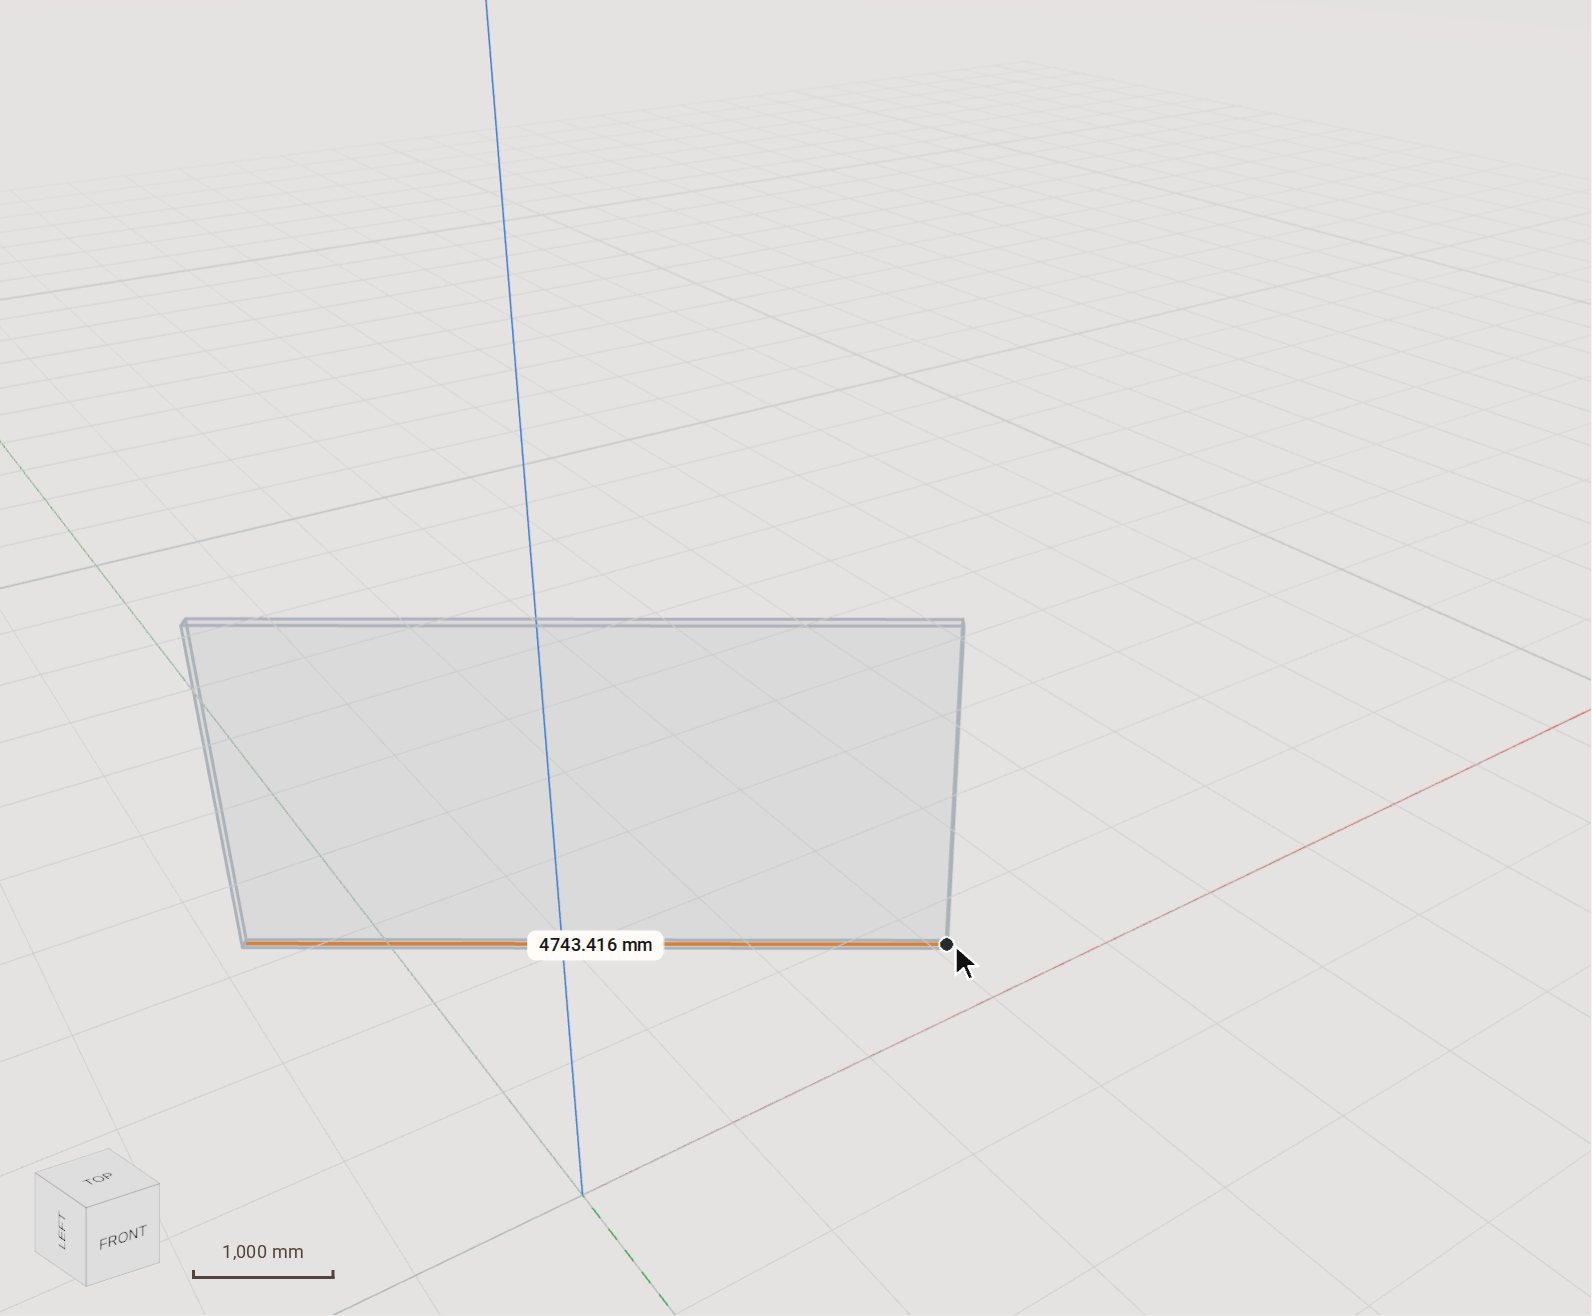
Click the start of the wall's base line, then move along it: the panel follows the pointer.
-
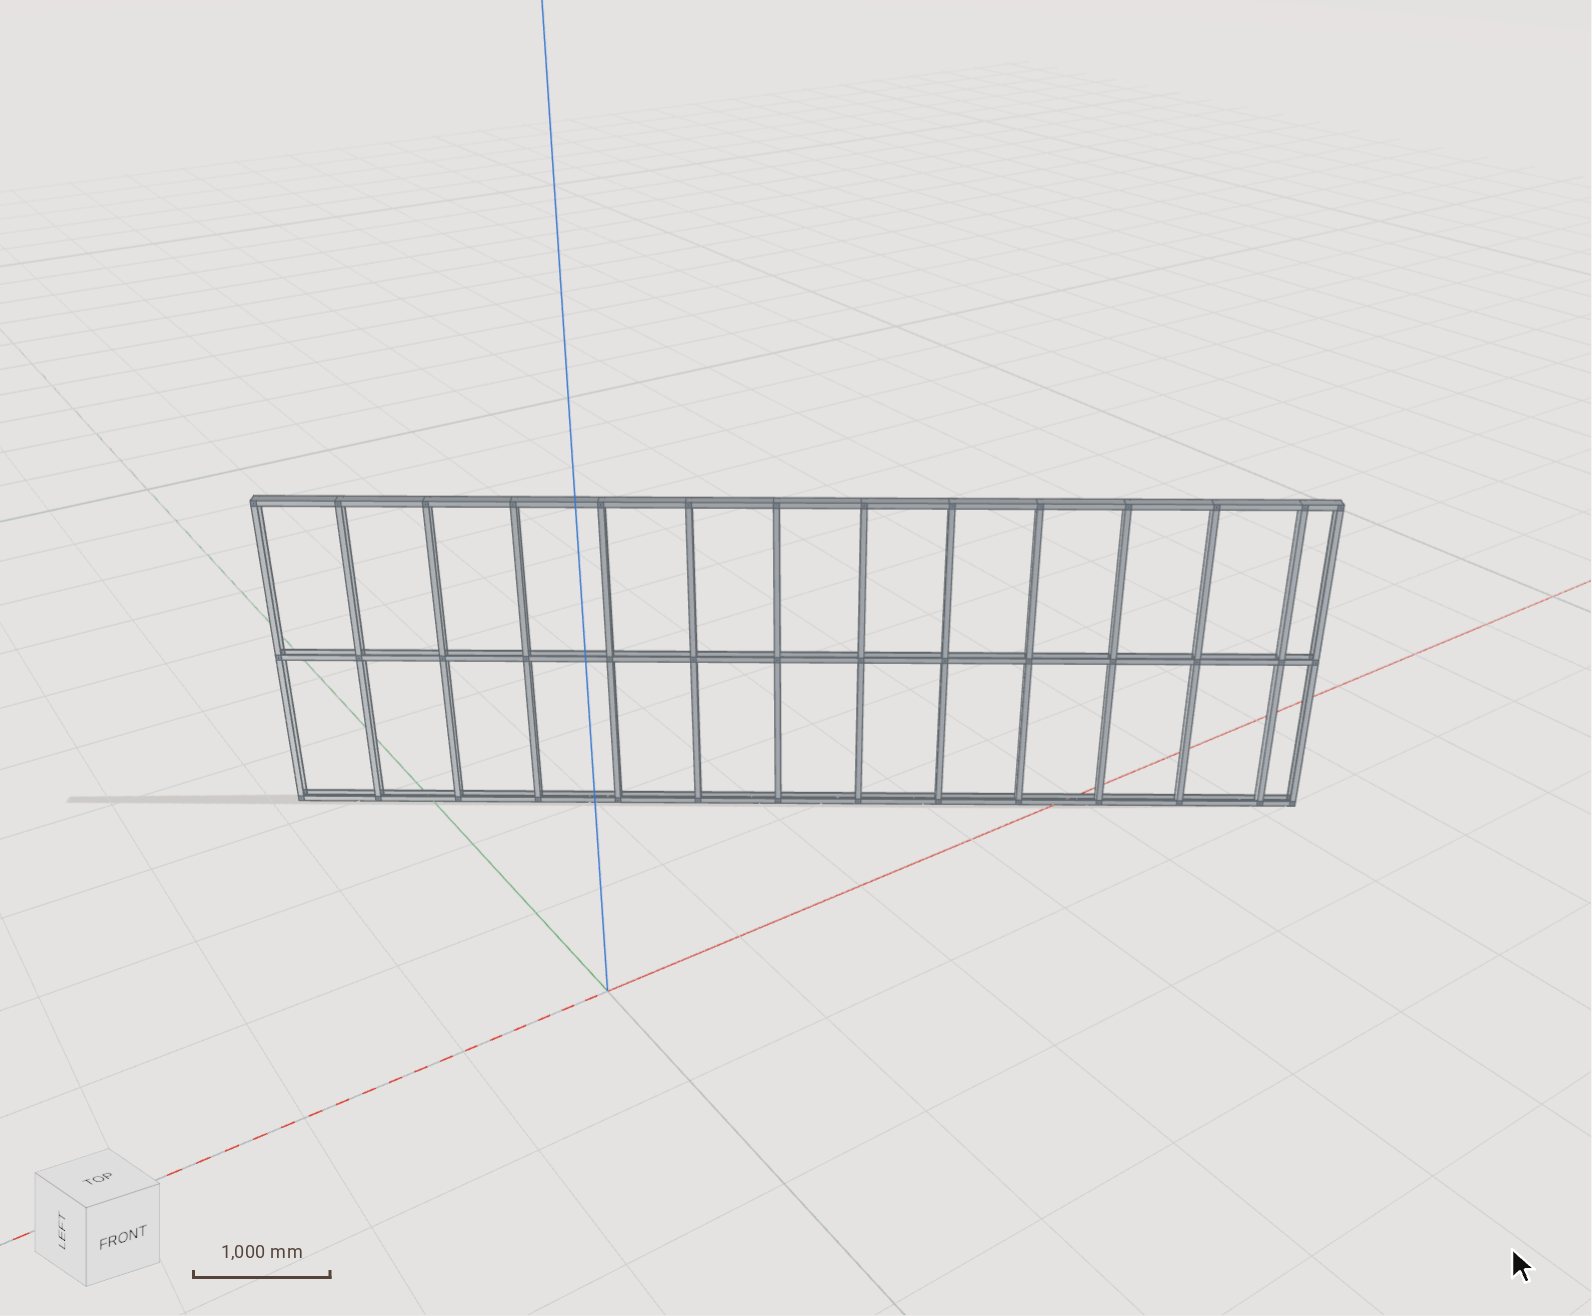
Click the end. The panel is framed in one edit: top and bottom plates, studs on their centres and noggings between them.
-
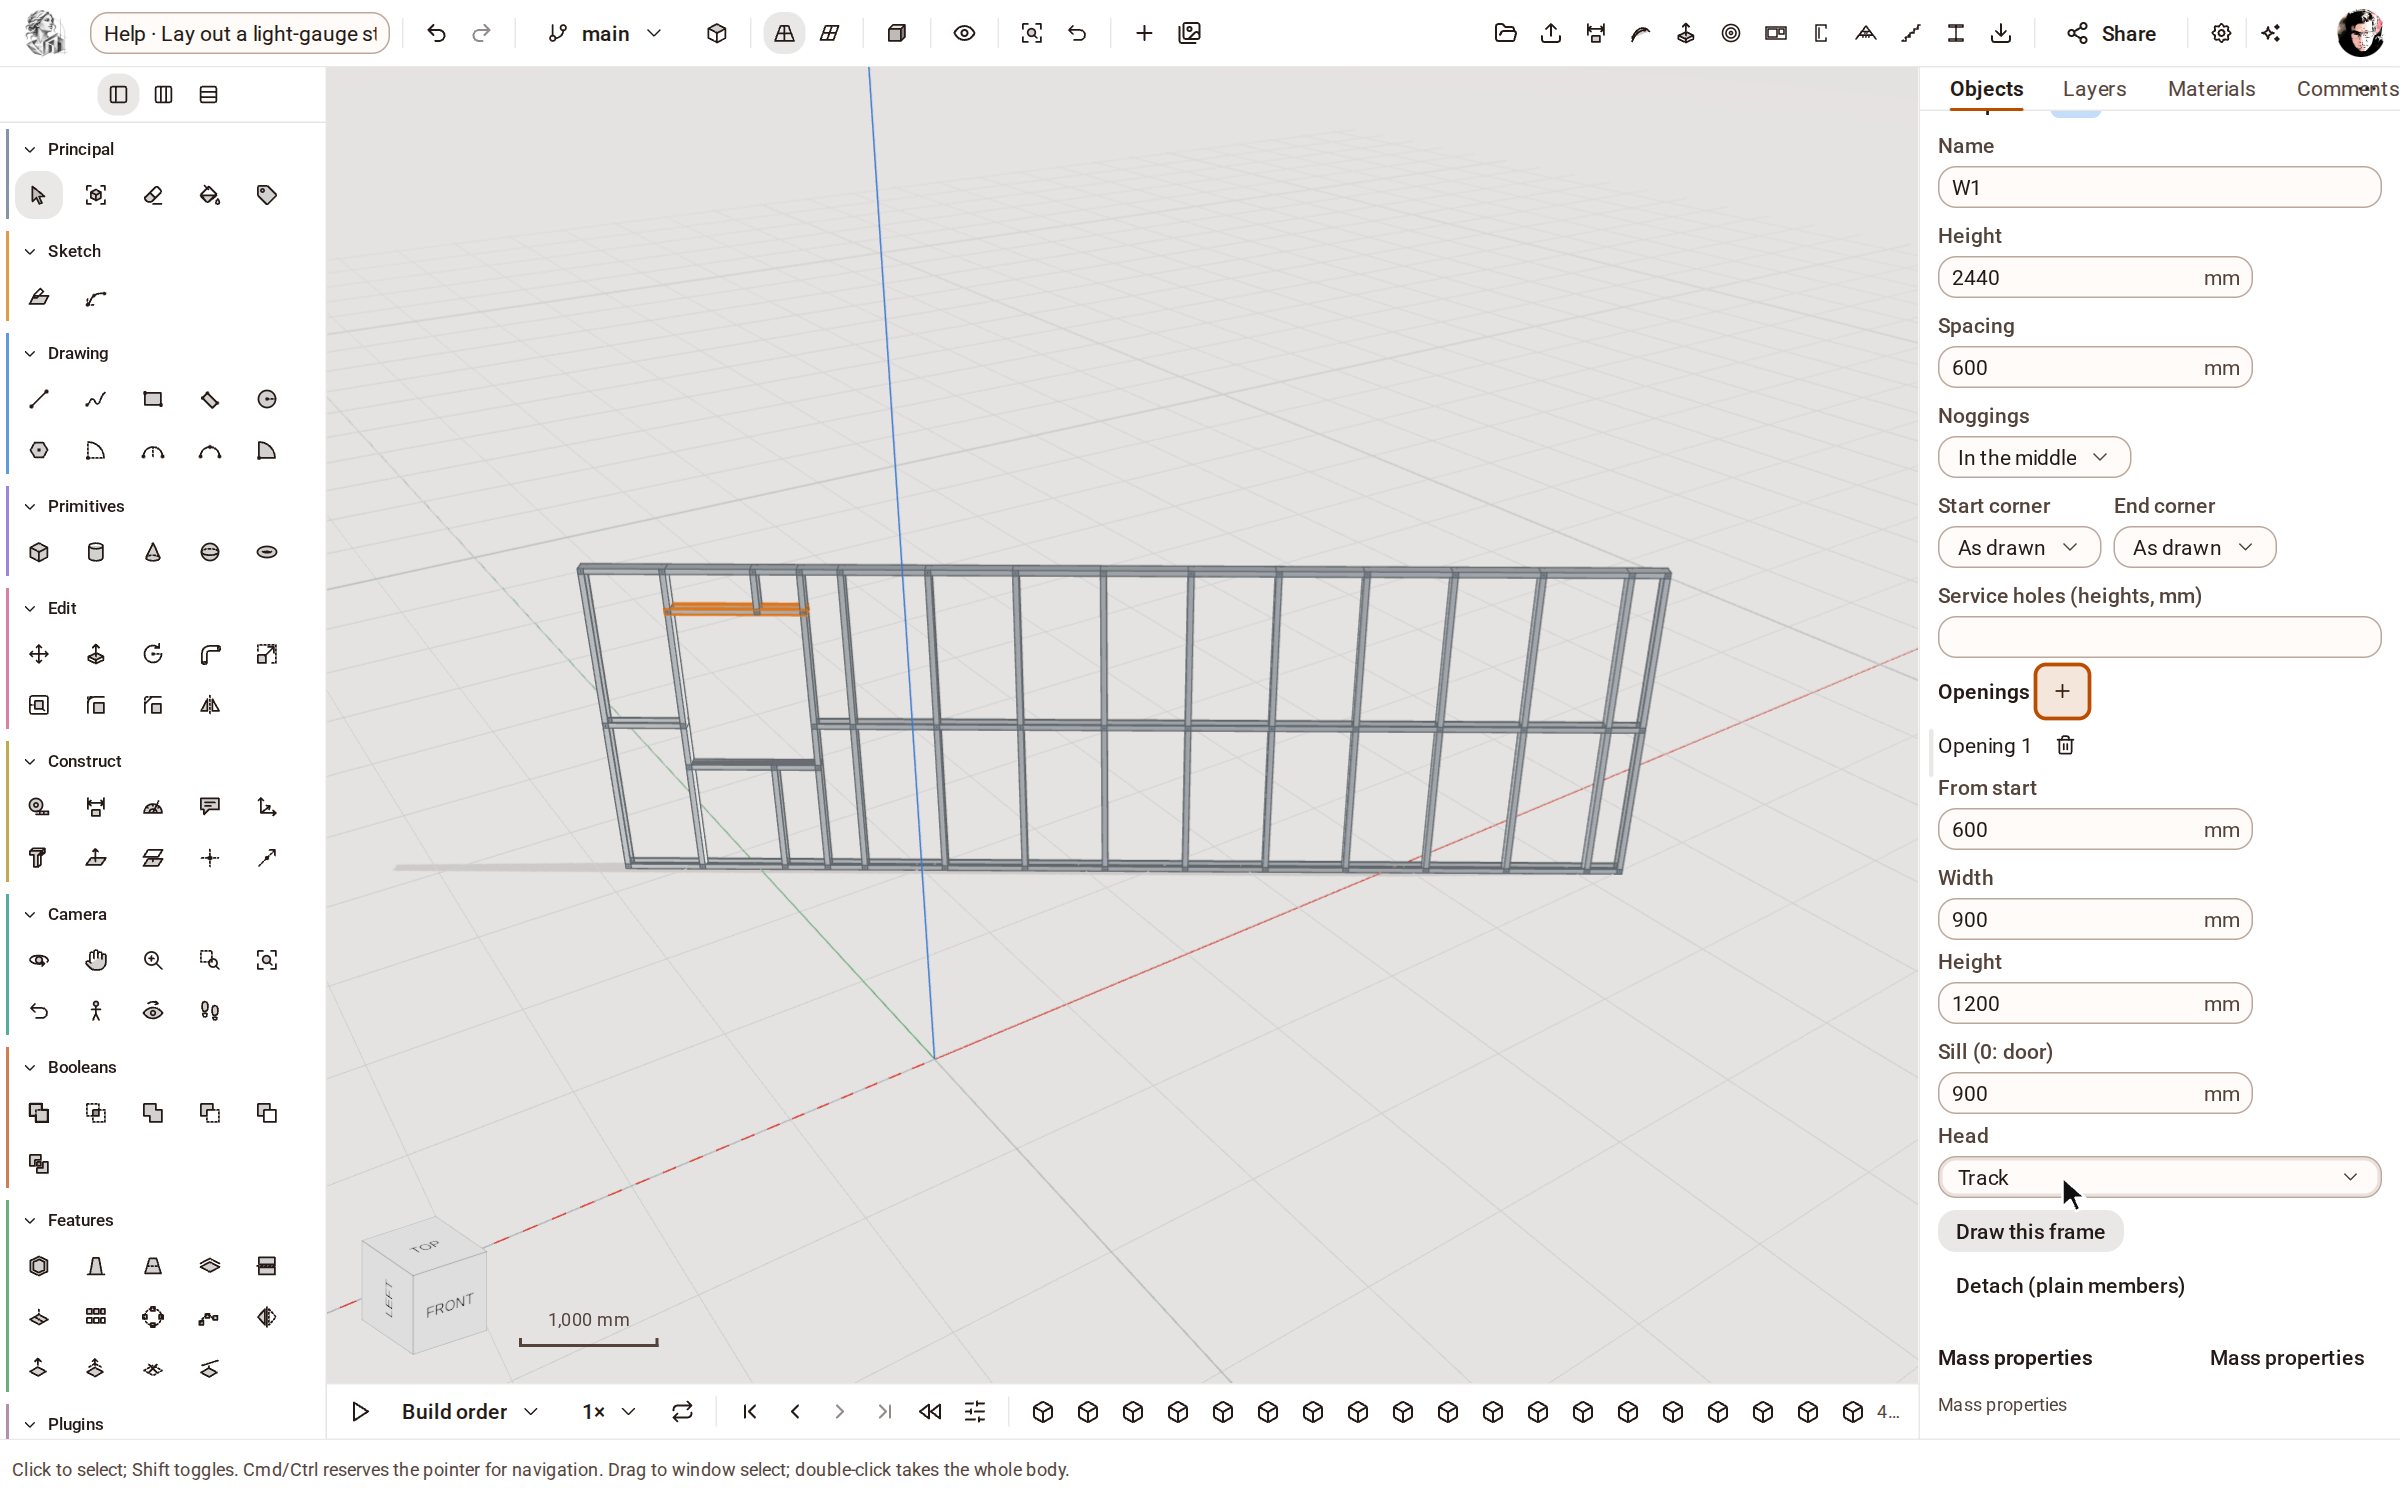
Select any member of the panel — here W1-1 in the Objects list — and Entity Info shows the wall's form. Press Add an opening: the panel is framed again with jambs, a head, a sill and cripples around it.
-
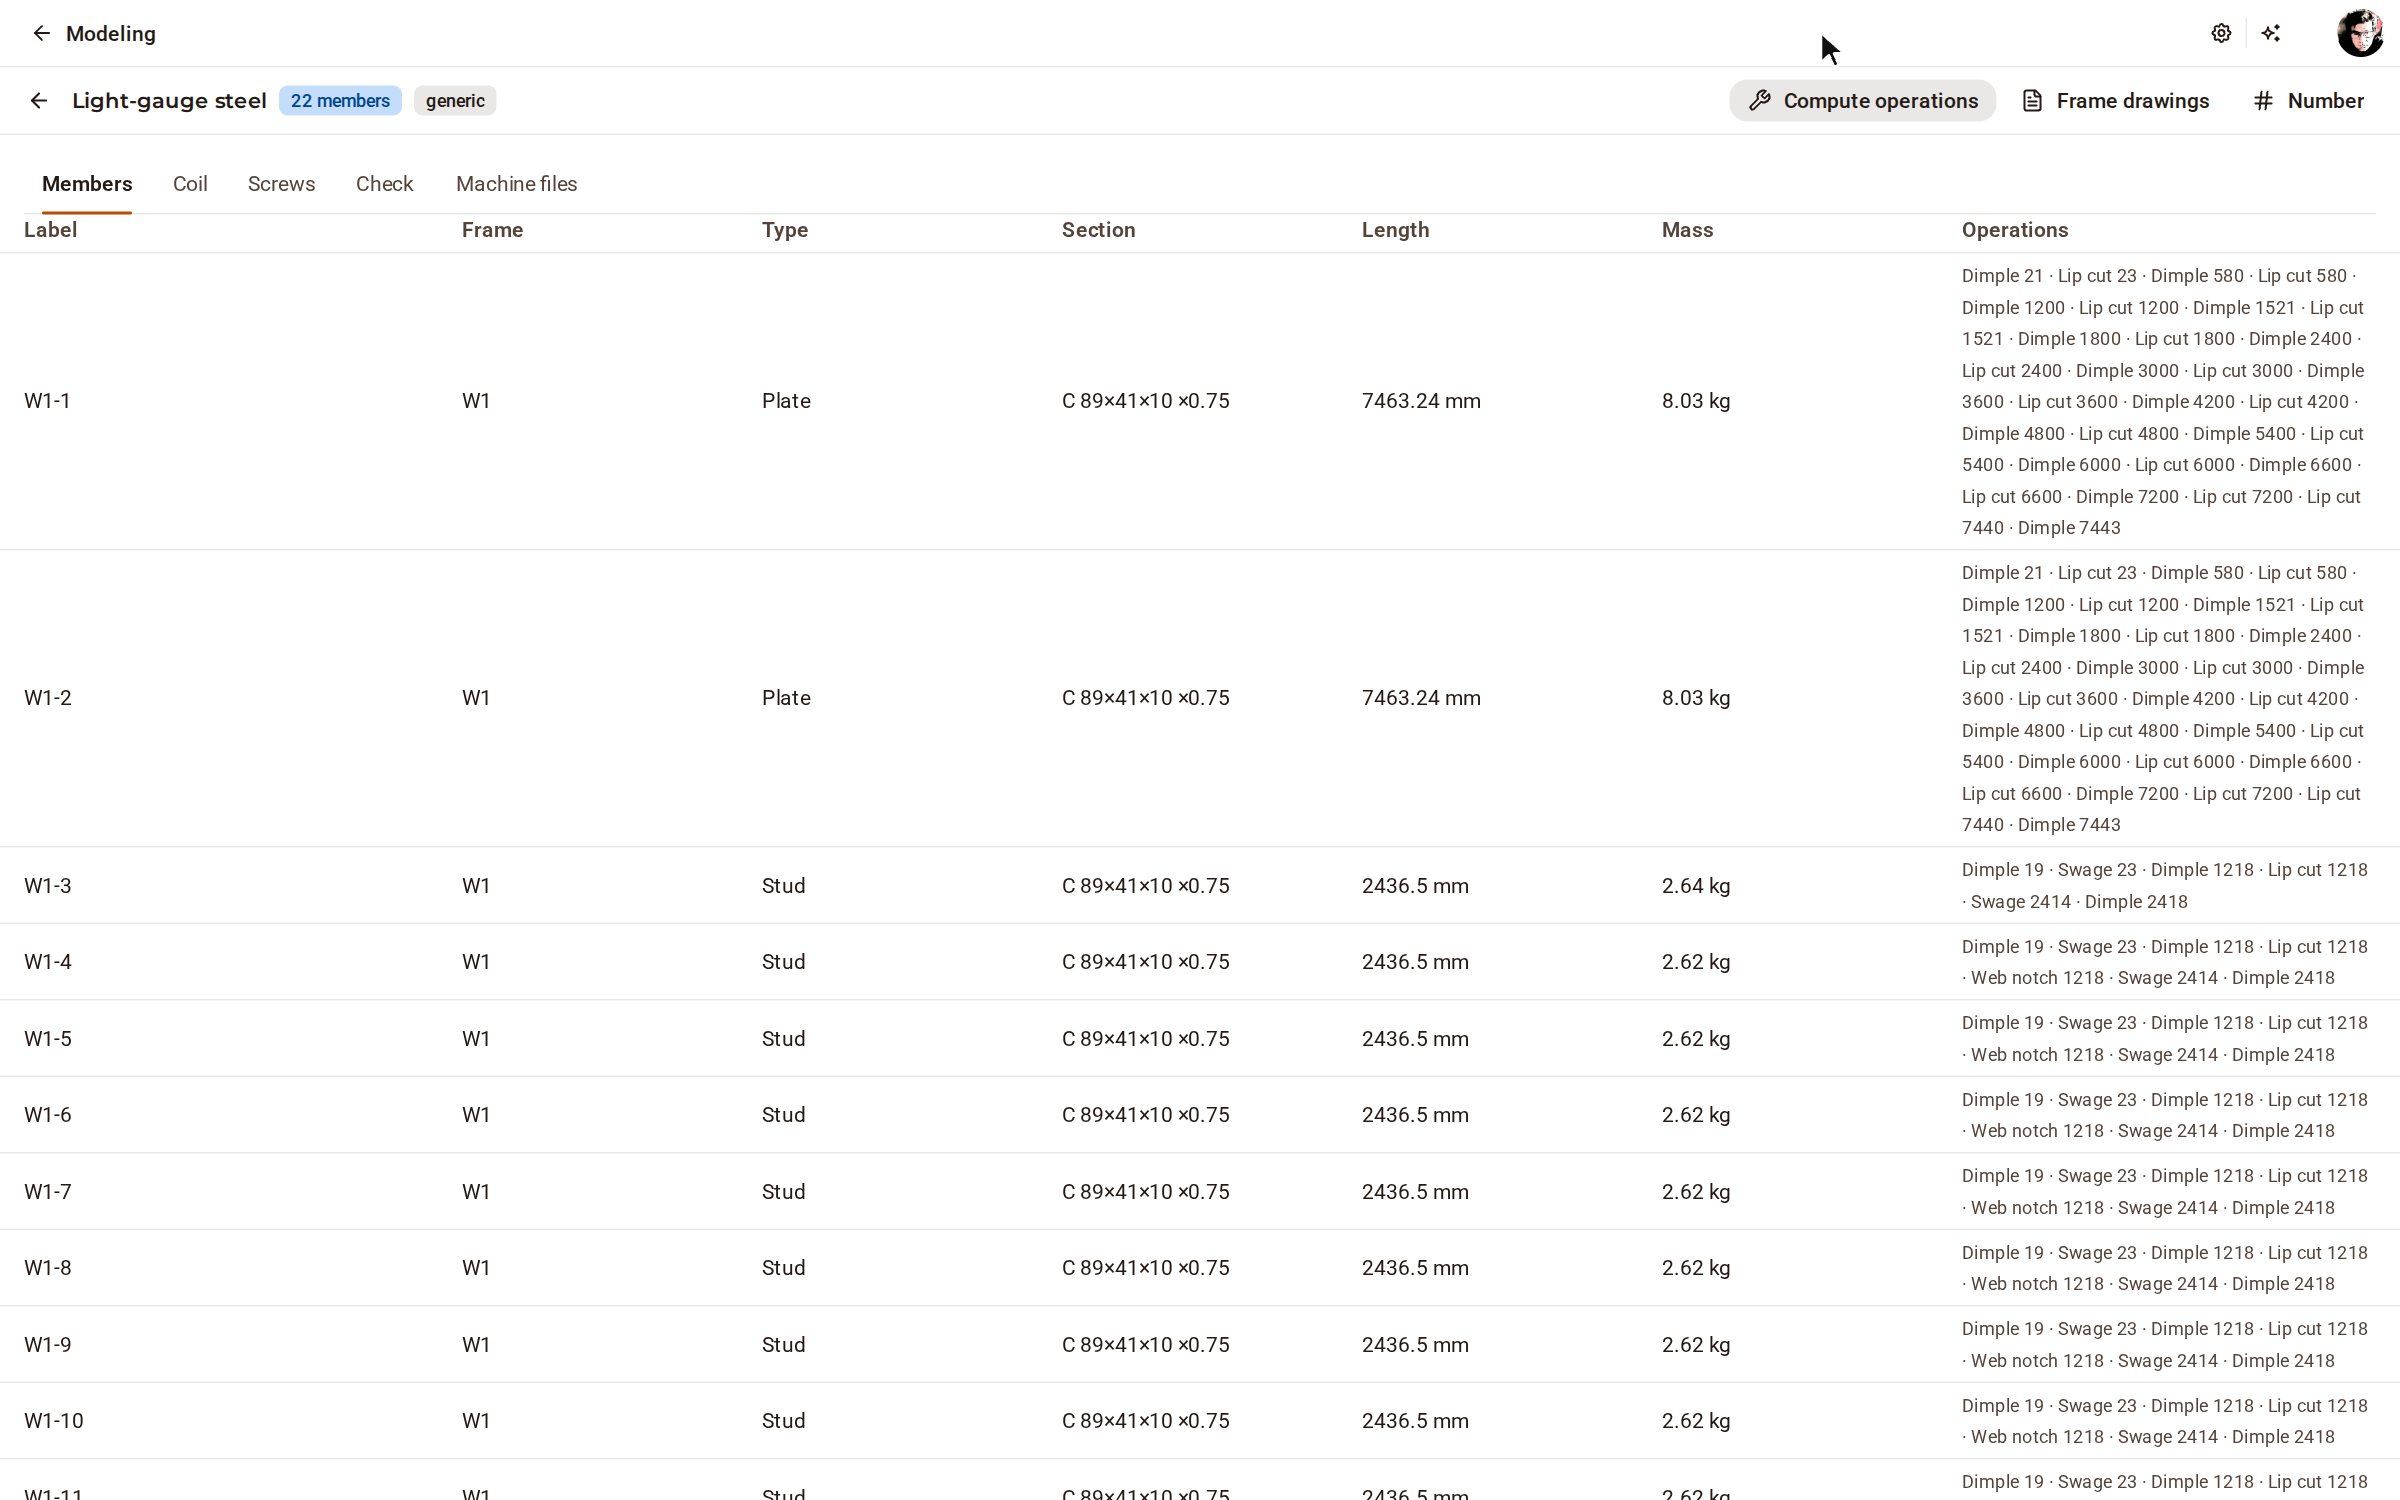
Open LGS lists on the top bar. Members lists every member with its label, section, length and operations; Check confirms every intersection is connected, and Machine files writes the roll-former's file for each frame.
Good to know
- Wall chain draws a whole house outline: click each corner, then the first point again to close it — one wall panel per side, the corners resolved.
- The opening's From start, Width, Height and Sill (0: door) are edited in the same form, and the panel is made again.
- Operations on the rail computes the roll-former's operations at every intersection of the model again.
- The organisation's LGS settings (market, profile system, roll-former, default thickness) are what a new model frames with.
Recorded in Kozorosa by the help recorder, which checked that the result is in the model.